Detached Garages and Accessory Buildings in South Bend, IN
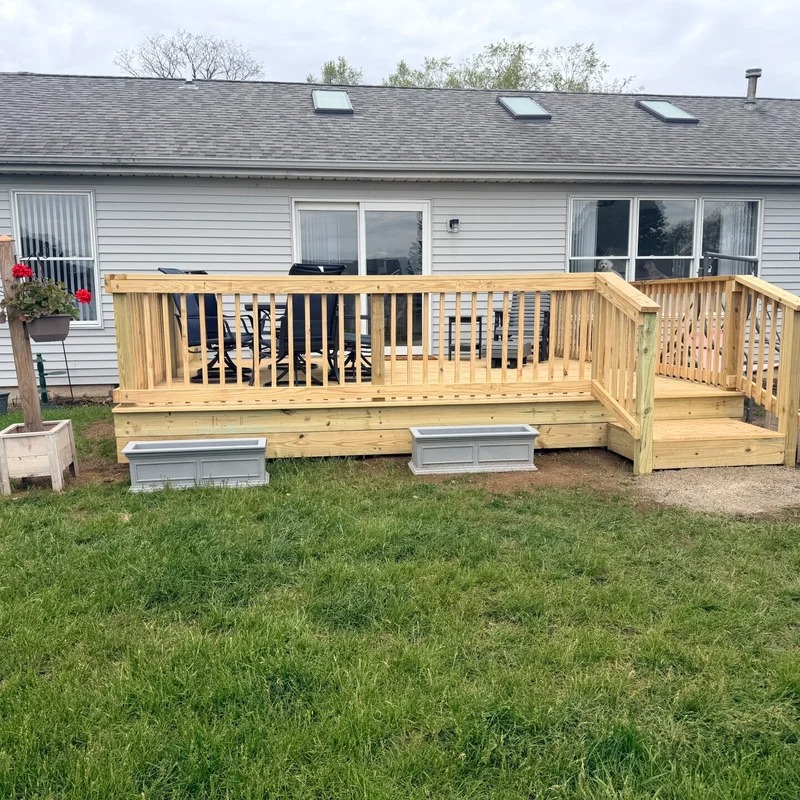
Garages, pole barns, workshops and sheds, built on a proper foundation, permitted correctly and finished to match your house.
More Space Without Touching the House
Sometimes the space you need does not belong inside the house. A detached garage takes two vehicles and a winter of salt and snow off your driveway. A workshop gets the tools out of the basement. A pole barn holds the equipment, the trailer and the projects that never fit anywhere else.
Galactic Builders LLC handles accessory building construction across South Bend and the Michiana area, from a two car detached garage to a pole barn or a backyard workshop. We take it from the zoning check through the foundation, the shell, the roof and the finish work, so the building goes up once and goes up right.
If what you actually need is attached to the house, our home additions page covers that instead.
Detached Garages and Accessory BuildingsServices for South Bend Homeowners
Detached Garages
Two car and three car detached garages, with or without storage or a loft above. Built on a proper slab, framed and roofed to handle Indiana snow load, and finished so it reads as part of the property rather than something dropped in the back yard.
Pole Barns and Post Frame Buildings
Post frame construction gives you a large clear span for less money per square foot than a stick framed building, which is why it wins for equipment storage, workshops and larger outbuildings. Good option when you need height and open floor space more than you need finished interior walls. [VERIFY: confirm Galactic Builders builds post frame structures]
Workshops and Hobby Buildings
Detached workshops sized around what you actually do in them, with the electrical capacity, lighting and layout planned for tools rather than added as an afterthought. Insulation and heat can be built in if you want the space usable in January.
Storage Sheds and Outbuildings
Site built sheds and small outbuildings that hold up better than a prefab kit, sized to stay within local limits where that keeps the project simpler.
Guest Houses and Accessory Dwelling Units
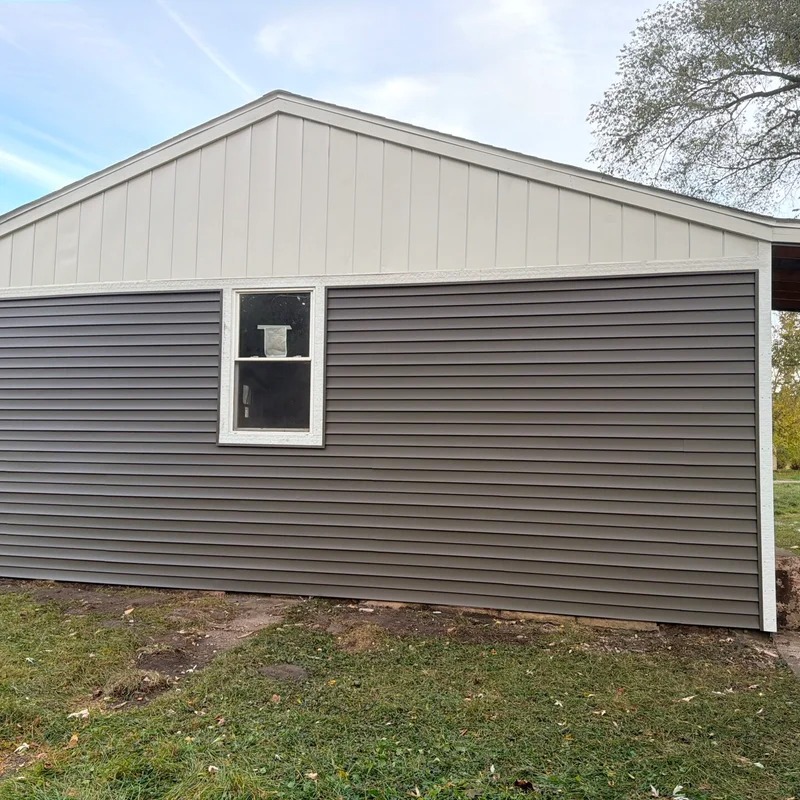
A detached guest suite or accessory dwelling unit gives you space for family, guests or a home office with real separation from the house. These are the most heavily regulated buildings in this group, since they involve living space, utilities and local zoning rules that vary by property. We confirm what is allowed on your lot before any design work starts. [VERIFY: confirm ADU scope and current South Bend zoning rules]
Carports and Covered Structures
Carports and covered parking where a full garage is more building than you need. For patios and outdoor living space, see our patio construction page.
Zoning, Setbacks and Permits
Foundations and Site Preparation
What is under the building matters more than what is on it. Site prep and foundation work usually decide whether a garage is still level and dry in fifteen years.
- Grading and drainage, so water runs away from the building instead of collecting at the slab edge
- Concrete slab thickness and reinforcement suited to vehicles or equipment, not just foot traffic
- Footings below the frost line, which matters in northern Indiana more than most places
- Post setting and bracing for post frame builds
- Access for the concrete truck and materials, which affects both cost and schedule
VERIFY: confirm whether Galactic Builders pours concrete in house or subcontracts it, and whether excavation is included]
Utilities: Power, Heat and Water
A detached building is far more useful with power in it, and far more expensive to add power to later. Running a sub panel out to a garage or workshop is straightforward while the trench is open and the walls are unfinished. It gets disruptive once the concrete is poured and the drywall is up.
So we ask early how you plan to use the building. Lighting and a few outlets is one conversation. A workshop with a compressor, a welder and heat is another. Water and drainage for a guest house is another again. Decide it at the design stage and it costs a fraction of what it costs as an afterthought. [VERIFY: confirm which utility work is done in house]
Making It Look Like It Belongs
A detached garage that clearly does not match the house pulls down the look of the whole property, and it shows up in appraisals. Siding profile and color, roof pitch and shingle, window and door style, and trim details can all be matched to the existing home for very little extra cost if it is planned from the start.
It is a small thing that separates a building that looks original from one that looks bolted on.
Why South Bend Homeowners Choose Galactic Builders
Smart Planning First
Zoning and setbacks checked before design, so you do not pay for a plan that cannot be built.
Dedicated Project Guidance
One point of contact from site prep through the final trim.
Estimates
Written, itemized estimates you can adjust before committing.
Built For Weather
Foundations built for Indiana frost depth and snow load.
Custom Home Finishes
Finishes matched to the existing house where you want them to be.
Local Building Experts
Locally based in South Bend at 710 Arch Ave, working across St. Joseph County.
Build note: add a credentials strip here once confirmed. Years in business, number of completed projects, license number, insurance, warranty terms and trade certifications such as the Certified Vinyl Siding Installer badge already used on the homepage.Verify business information
How Our Remodeling Process Works
1
Consultation
Free consultation
We look at the lot, the access, the drainage and where the building can legally go.
2
Estimate
Size, layout and written estimate
Dimensions, door placement, utilities and an itemized price.
3
drawings
Permits and drawings.
Plans submitted, permits pulled, inspections scheduled.
4
foundation
Site prep and foundation
Grading, excavation where needed, footings and slab or posts.
5
ROOF
Shell and roof
Framing or post frame structure, sheathing, roofing, siding, doors and windows.
6
Handover
Utilities, finish and walkthrough
Electrical, any insulation or interior finish, then a walkthrough and punch list before we leave.
What Does a Detached Garage Cost in South Bend?
Size is the obvious factor, but it is rarely the one that moves the number most. The bigger variables are:
- Site conditions, including grading, drainage and how easily equipment can reach the spot
- Foundation type and slab specification
- Whether the building is insulated, heated or finished inside
- Electrical scope, from a few outlets to a full sub panel
- Roof and siding choices, especially when matching an existing house
- Door count and type, including overhead door size
What we can promise is that the estimate you get is itemized, so you can see where the money goes and decide what stays in the scope. If the budget and the wish list do not line up, we will tell you early and show you where the trade offs are.
For a fuller breakdown, read our guide to home remodel costs in South Bend. Link once the blog is published
Areas We Serve
Galactic Builders works throughout South Bend and St. Joseph County, including Mishawaka, Granger, Osceola, Roseland, Notre Dame, New Carlisle, Lakeville, North Liberty and Walkerton.
Inside South Bend, we work regularly in neighborhoods such as River Park, Sunnymede, Edison Park and Chapin Park, where much of the housing stock predates modern building methods and needs a contractor who has opened those walls before. Verify neighborhoods
If you are just outside these areas, call us anyway and we will tell you honestly whether we can take the project on.
- South Bend
- Mishawaka
- Granger
- Osceola
- Roseland
- Notre Dame
- New Carlisle
- Lakeville
- North Liberty
- Walkerton
Latest Projects
Detached Garages and Accessory Buildings in South Bend: Common Questions
Do I need a permit to build a detached garage in South Bend?
Yes for a structure of that size. Detached garages need a building permit and have to satisfy zoning rules on setbacks, height and lot coverage. We check the zoning for your parcel first, then handle the permit and the inspections. [VERIFY CURRENT SOUTH BEND REQUIREMENTS]
How much does it cost to build a detached garage in South Bend, IN?
It depends on size, site conditions, foundation, and whether you want it insulated, heated or wired for more than lighting. A basic two car shell and a finished heated workshop of the same footprint are very different projects. We give you an itemized written estimate after a site visit, at no charge.
How big can a shed be without a permit?
Most jurisdictions allow small sheds under a certain floor area without a building permit, but zoning rules on placement and setbacks still apply even when a permit is not required. The threshold is set locally, so we confirm it for your address rather than quoting a general figure. [VERIFY LOCAL THRESHOLD]
How close to the property line can I build?
That is set by your zoning district and lot type, and it is different for rear yards, side yards and corner lots. Easements and alleys can restrict it further. We pull the requirements for your specific parcel before any design work.
Does a garage need a concrete slab foundation?
For a garage holding vehicles, a properly specified slab with footings below the frost line is the right answer in this climate. Post frame buildings can sit on posts with a gravel or concrete floor depending on use. We will recommend based on what the building is for and what the site allows.
Can I build a guest house or ADU in South Bend?
It depends on your zoning district and lot. Accessory dwelling units bring in rules about size, utilities, parking and sometimes owner occupancy, and those rules change from place to place. We check what is permitted on your property before starting design. [VERIFY CURRENT SOUTH BEND ADU RULES]
How long does it take to build a detached garage?
Permitting is usually the least predictable part. Once permits are issued and the site is prepped, a straightforward detached garage is typically a matter of weeks, with concrete curing and inspection scheduling setting part of the pace. Weather matters here, so winter foundation work can shift a schedule.
Can you run electric and water to a detached building?
Yes, and it is far cheaper to plan it in from the start than to add it after the concrete is poured. Tell us at the design stage how you intend to use the building and we will size the electrical and any plumbing to suit. [VERIFY WHICH UTILITY WORK IS IN HOUSE]