Detached Garages and Accessory Buildings in South Bend, IN
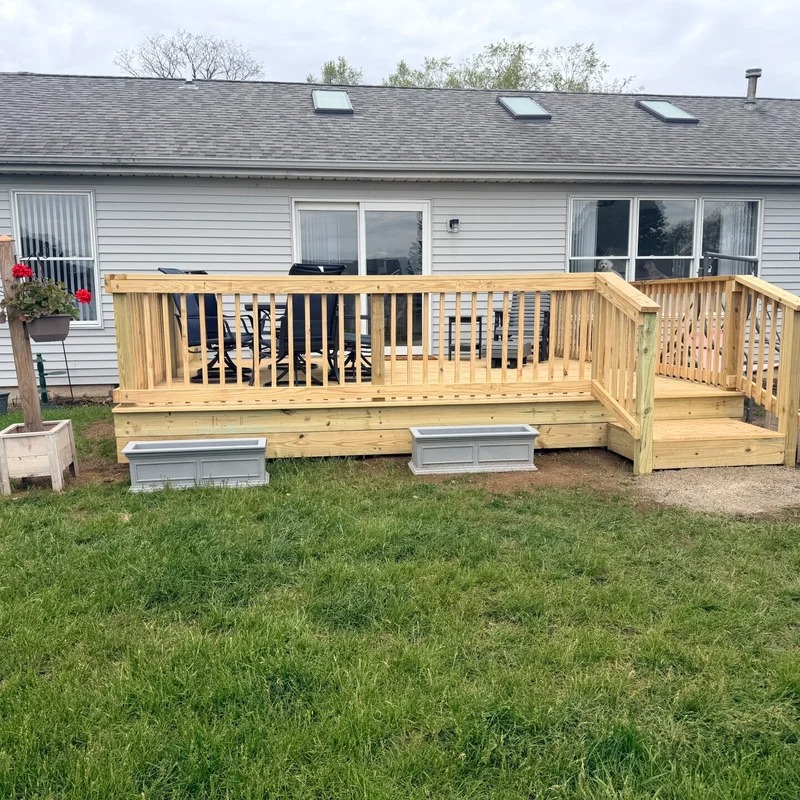
More Space Without Touching the House
Sometimes the space you need does not belong inside the house. A detached garage takes two vehicles and a winter of salt and snow off your driveway. A workshop gets the tools out of the basement. A pole barn holds the equipment, the trailer and the projects that never fit anywhere else.
Galactic Builders LLC handles accessory building construction across South Bend and the Michiana area, from a two car detached garage to a pole barn or a backyard workshop. We take it from the zoning check through the foundation, the shell, the roof and the finish work, so the building goes up once and goes up right.
If what you actually need is attached to the house, our home additions page covers that instead.
What We Build
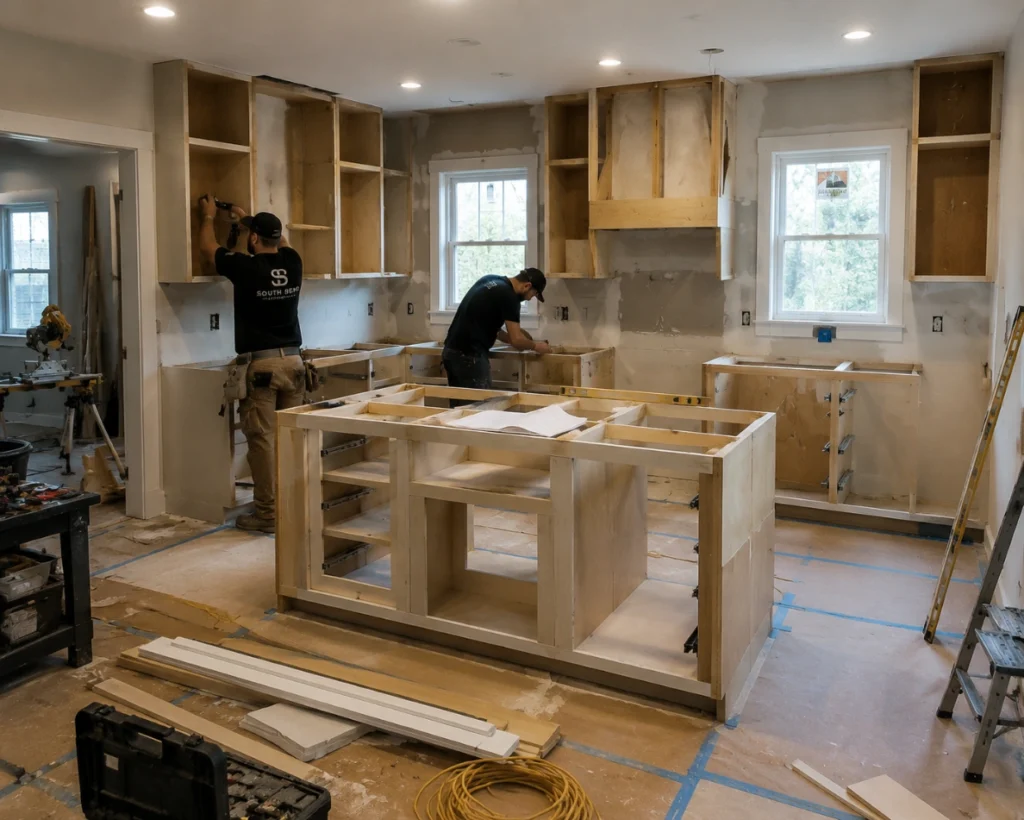
Detached Garages
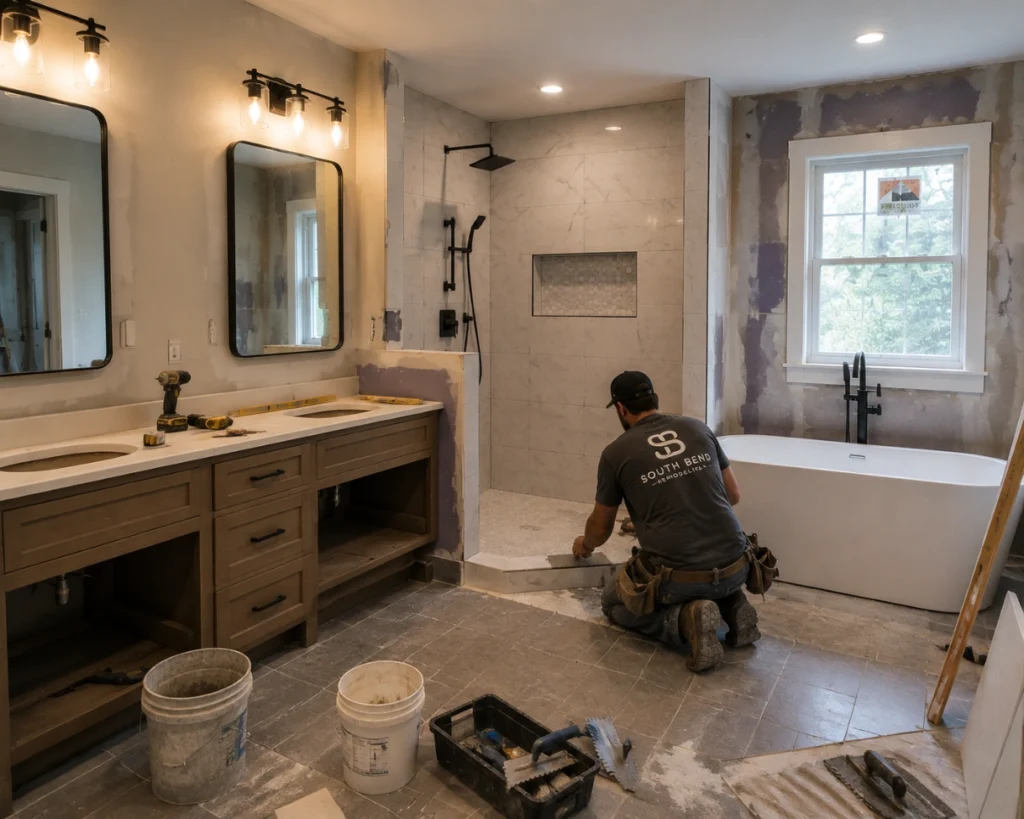
Pole Barns and Post Frame Buildings
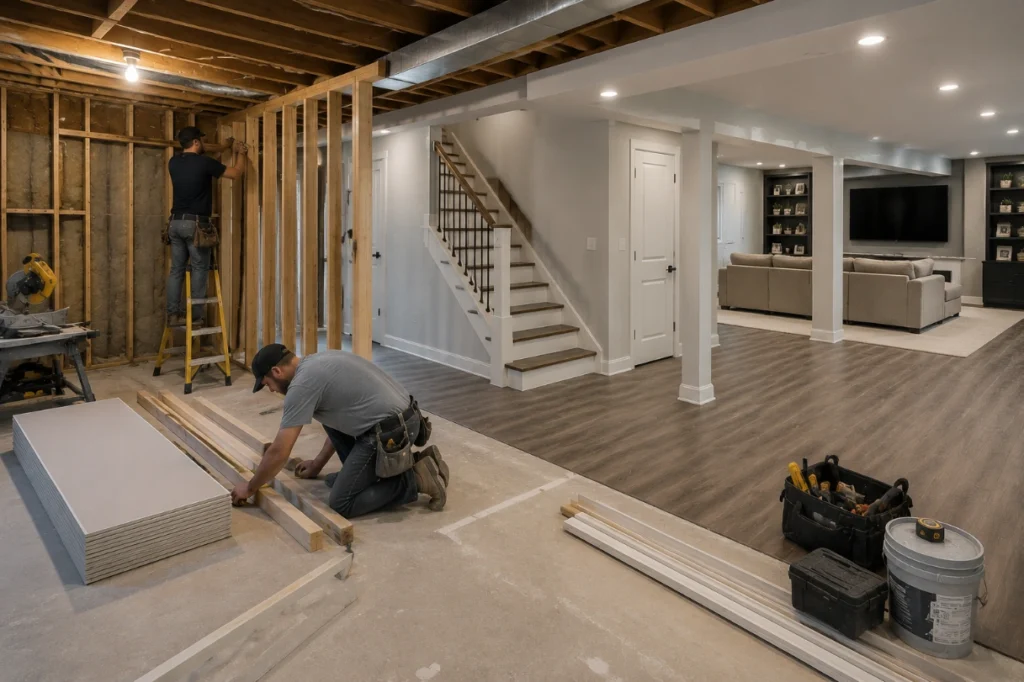
Workshops and Hobby Buildings
Storage Sheds and Outbuildings
Guest Houses and Accessory Dwelling Units
Carports and Covered Structures
Zoning, Setbacks and Permits
Foundations and Site Preparation
What is under the building matters more than what is on it. Site prep and foundation work usually decide whether a garage is still level and dry in fifteen years.
- Grading and drainage, so water runs away from the building instead of collecting at the slab edge
- Concrete slab thickness and reinforcement suited to vehicles or equipment, not just foot traffic
- Footings below the frost line, which matters in northern Indiana more than most places
- Post setting and bracing for post frame builds
- Access for the concrete truck and materials, which affects both cost and schedule
VERIFY: confirm whether Galactic Builders pours concrete in house or subcontracts it, and whether excavation is included
Utilities: Power, Heat and Water
A detached building is far more useful with power in it, and far more expensive to add power to later. Running a sub panel out to a garage or workshop is straightforward while the trench is open and the walls are unfinished. It gets disruptive once the concrete is poured and the drywall is up.
So we ask early how you plan to use the building. Lighting and a few outlets is one conversation. A workshop with a compressor, a welder and heat is another. Water and drainage for a guest house is another again. Decide it at the design stage and it costs a fraction of what it costs as an afterthought. VERIFY: confirm which utility work is done in house
Making It Look Like It Belongs
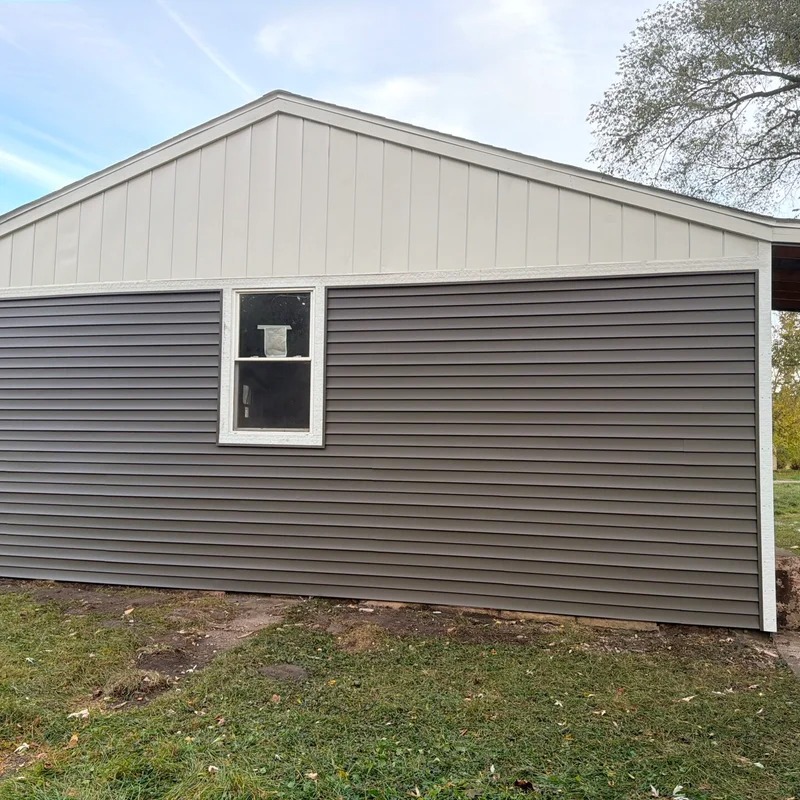
A detached garage that clearly does not match the house pulls down the look of the whole property, and it shows up in appraisals. Siding profile and color, roof pitch and shingle, window and door style, and trim details can all be matched to the existing home for very little extra cost if it is planned from the start.
It is a small thing that separates a building that looks original from one that looks bolted on.
Why Choose Galactic Builders
How Your Build Will Run
1
Consultation
Free site visit and zoning check
2
Estimate
Size, layout and written estimate
3
Design
Permits and drawings
4
Scheduling
Site prep and foundation
5
Build
Shell and roof
6
Handover
Utilities, finish and walkthrough
What Does a Detached Garage Cost in South Bend?
- Site conditions, including grading, drainage and how easily equipment can reach the spot
- Foundation type and slab specification
- Whether the building is insulated, heated or finished inside
- Electrical scope, from a few outlets to a full sub panel
- Roof and siding choices, especially when matching an existing house
- Door count and type, including overhead door size
Areas We Serve
We build detached garages, pole barns, workshops and sheds throughout South Bend and St. Joseph County, including Mishawaka, Granger, Osceola, Roseland, Notre Dame, New Carlisle, Lakeville, North Liberty and Walkerton. Rural parcels outside the city often have more room and different rules, so call and we will check what applies to your property.
- South Bend
- Mishawaka
- Granger
- Osceola
- Roseland
- Notre Dame
- New Carlisle
- Lakeville
- North Liberty
- Walkerton