South Bend, Indiana

Basement Remodeling in South Bend, IN
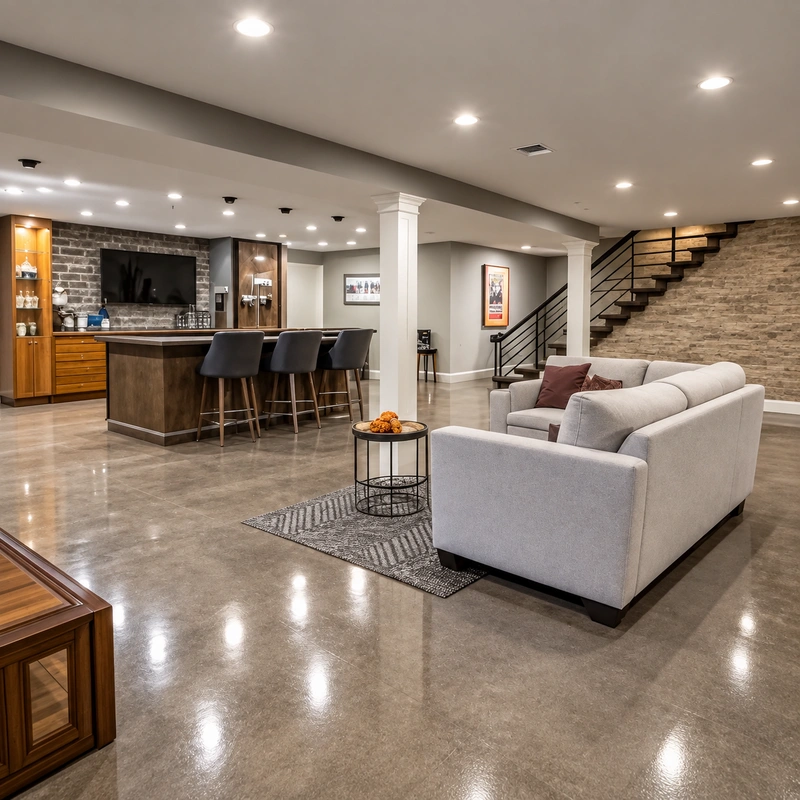
Family rooms, bedrooms, offices and bathrooms, built dry, insulated properly and finished to code.
Serving South Bend, Mishawaka, Granger and the Michiana area. Free written estimates. Licensed and insured. VERIFY LICENCE AND INSURANCE WORDING

The Cheapest Square Footage in Your House

Basement remodeling in South Bend, IN is the least expensive way most homeowners will ever add usable living space. The walls, the floor and the roof are already there. You are not pouring a foundation or framing an exterior, which is why finishing a basement usually costs a fraction of what an addition of the same size would.
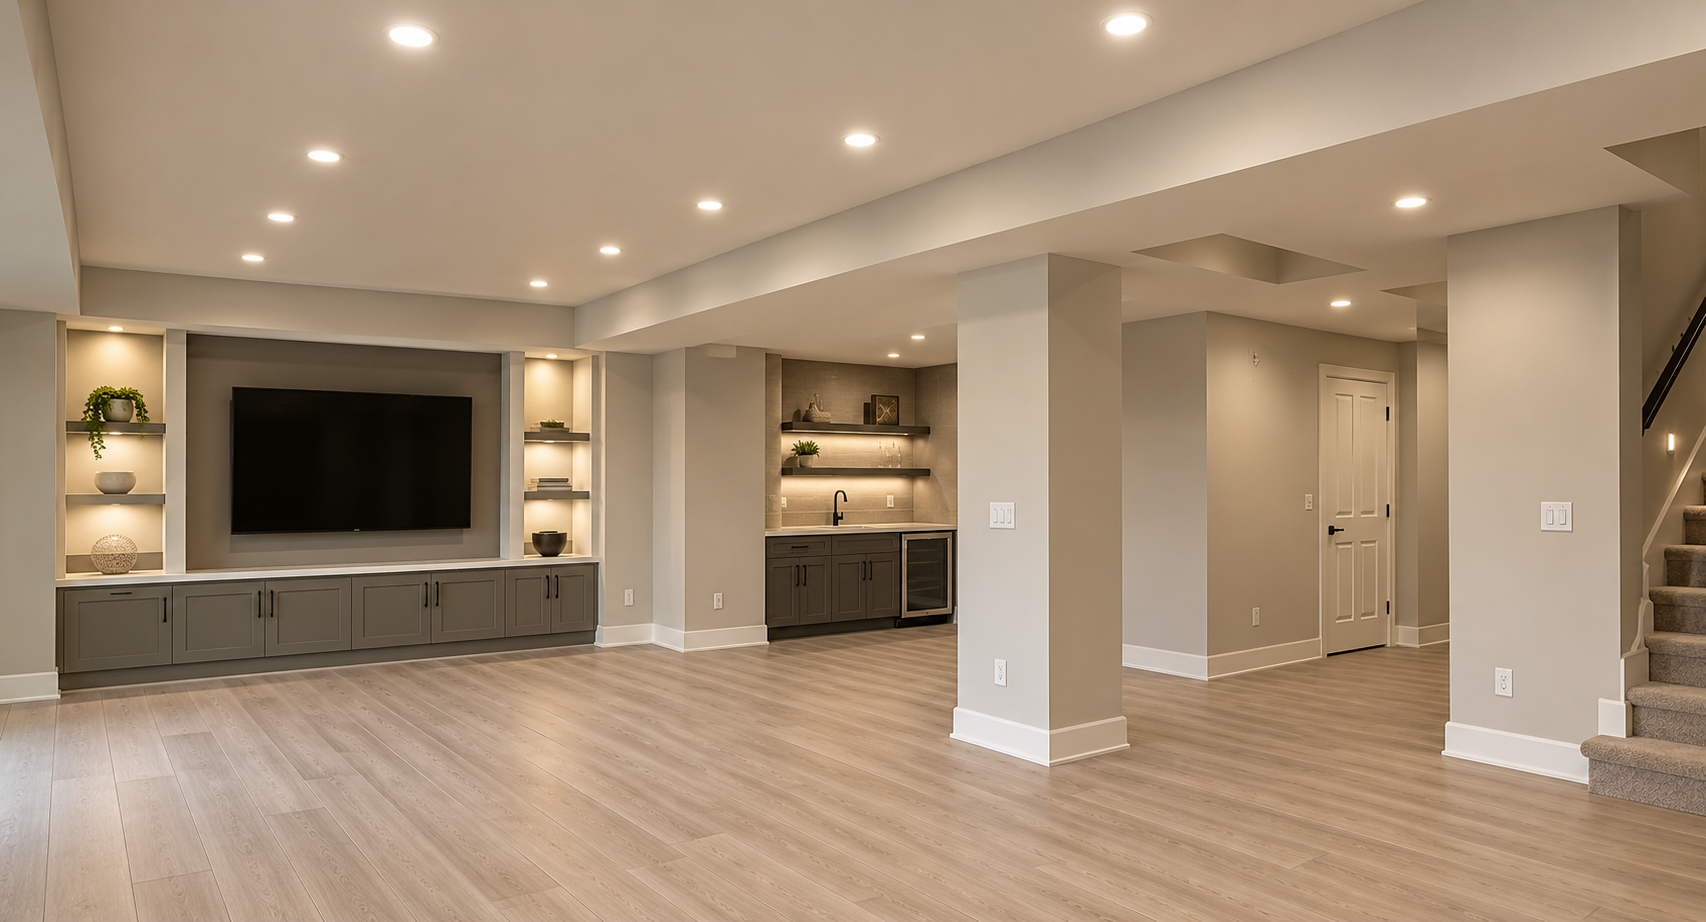
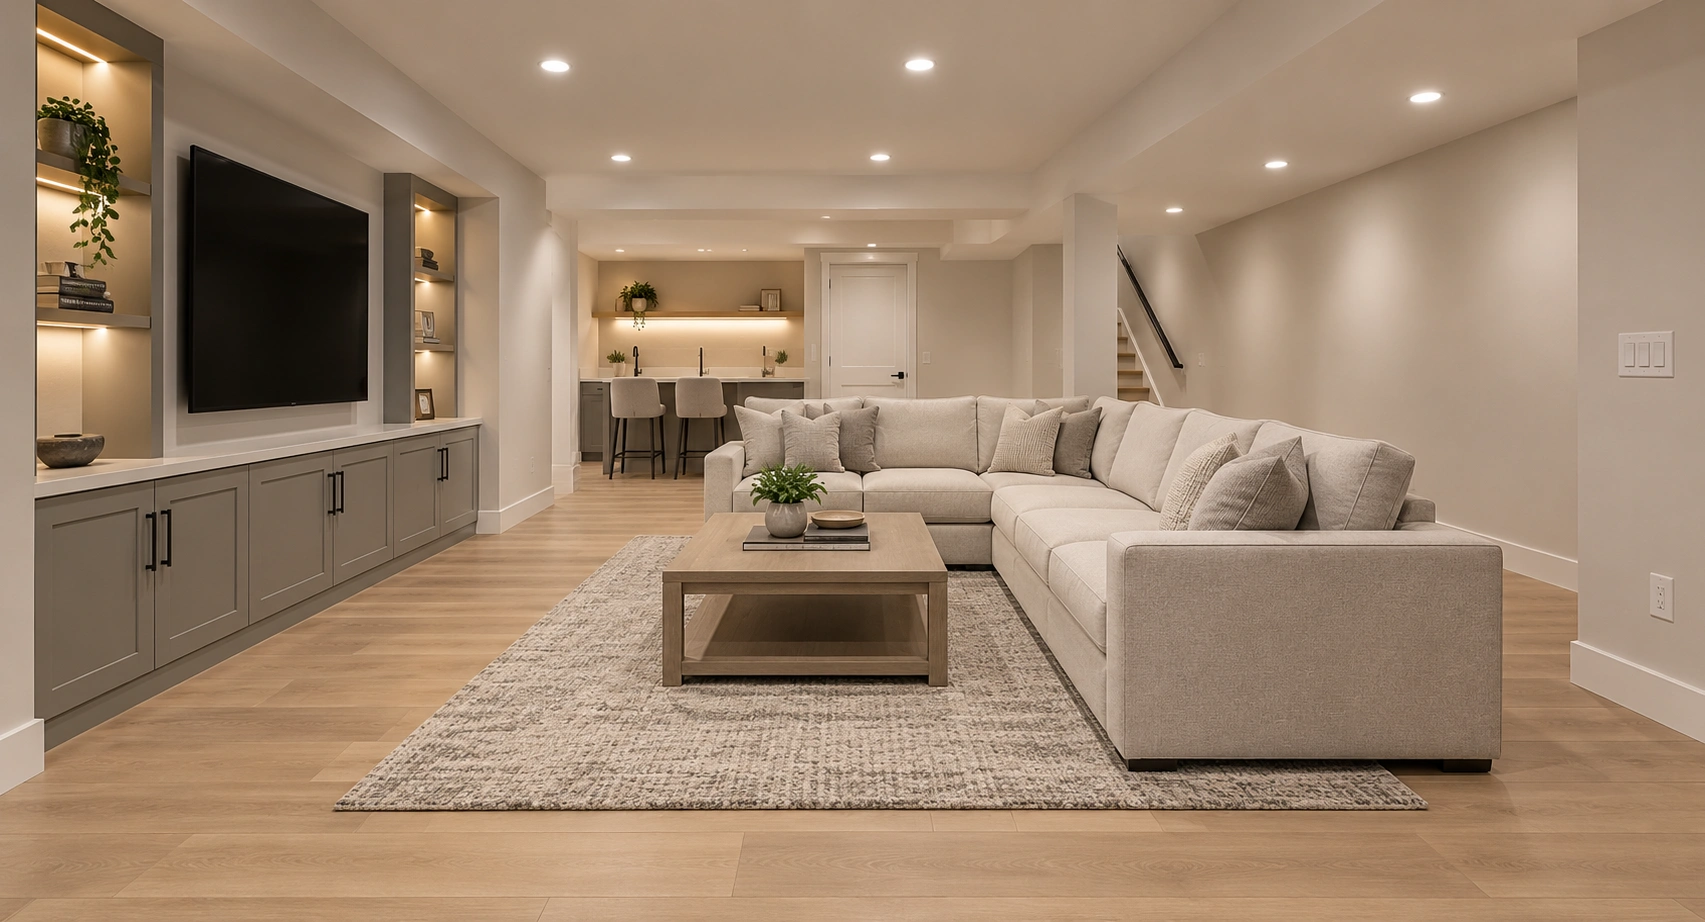
Galactic Builders LLC finishes and remodels basements across South Bend and the Michiana area, from a single family room through to a full lower level with a bedroom, bathroom and office. We handle framing, insulation, drywall, flooring, electrical, plumbing and finish work through one point of contact.
There is one condition that decides everything though, and it is worth being blunt about it before you read any further.

Before Anything Gets Framed: Moisture and Code

A basement that takes on water will destroy a finished space from behind the drywall, and it will do it quietly. Framing, insulation and flooring installed over an active moisture problem is money spent twice. So we look at this first, every time, before we talk about layouts or finishes.

Moisture Control

We check the walls and slab for signs of seepage, look at the grading, downspouts and window wells outside, and check whether the sump system is doing its job. If the basement is dry, we still build for it, using materials at floor level that will not be ruined by an occasional problem. If the basement is not dry, we tell you what has to be fixed first. That is the honest answer even when it delays the project. VERIFY: confirm whether Galactic Builders performs waterproofing and sump work, or refers it out

Egress and Bedroom Requirements

If any room in the basement is going to be used as a bedroom, it generally needs an emergency escape opening, which usually means an egress window and window well, or a walkout door. This is not optional and it is not something to leave out to save money, because an unpermitted basement bedroom can cause problems at appraisal and at sale. We confirm what your specific project requires with the local building department.

VERIFY CURRENT INDIANA RESIDENTIAL CODE AND ST. JOSEPH COUNTY REQUIREMENTS

VERIFY: confirm whether Galactic Builders installs egress windows or subcontracts the concrete cutting

Ceiling Height and Mechanicals

Finished basements have a minimum ceiling height requirement, and older South Bend homes often sit close to that line once ductwork, beams and plumbing runs are accounted for. Sometimes ducts can be rerouted or a soffit can hide a run cleanly. Sometimes the honest answer is that a section of the basement is better left as storage. We measure and tell you which one applies before you commit to a layout.

Our Basement Remodeling Services in South Bend
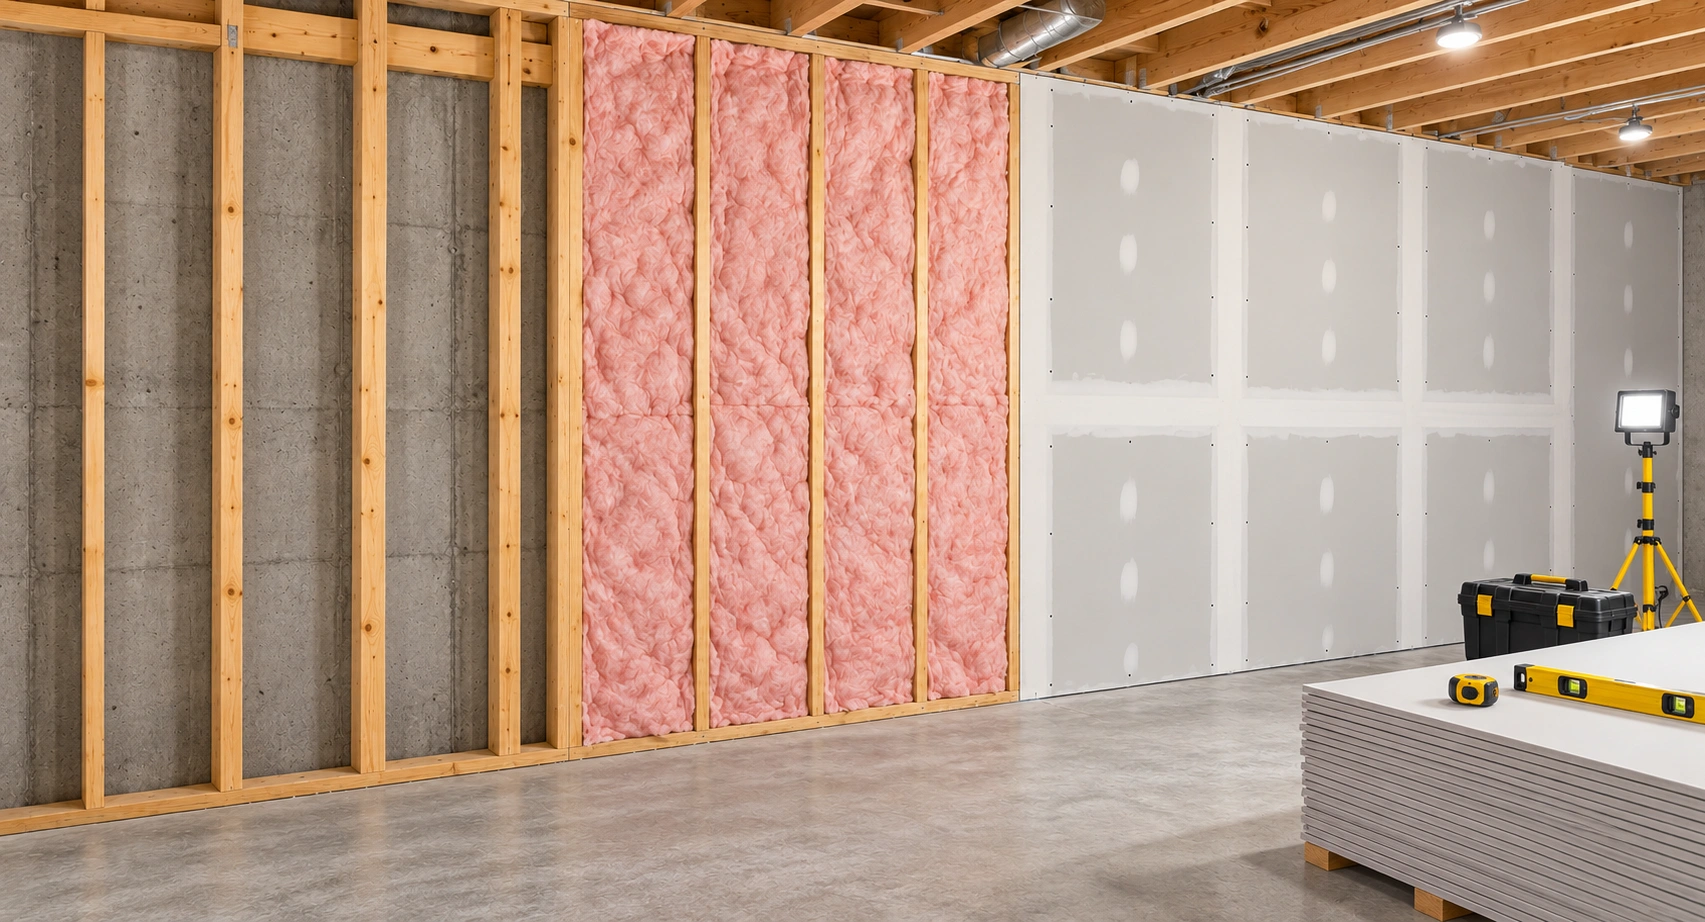
Every project is different, but most of the work we do falls into one of these areas. Each one has its own page with more detail.

Framing, Insulation and Drywall

Stud walls set off the foundation where needed, insulation suited to below grade conditions, and drywall taped and finished ready for paint. Below grade insulation is not the same as insulating an upstairs wall, and getting it wrong is how condensation problems start.

Basement Bathrooms

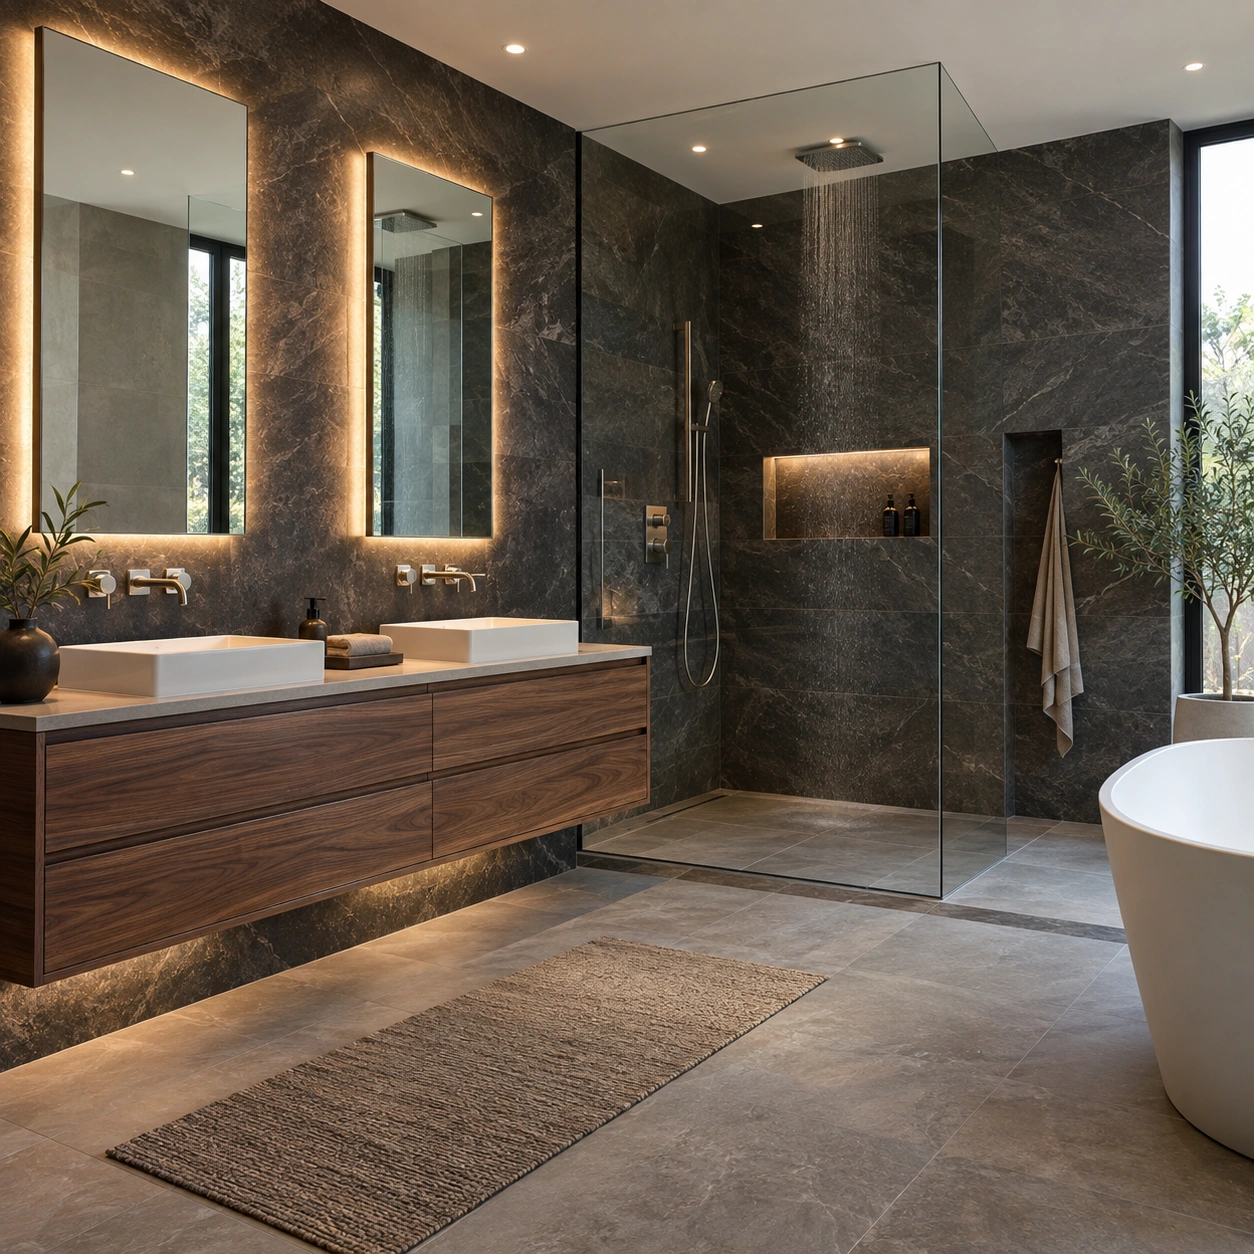
Half baths and full bathrooms, including the drainage question that decides the whole project. The main waste line often sits above the basement floor, which means either breaking the slab to tie in or using a pump system. We check that before we price it, not after. See our bathroom remodeling page for how we build the bathroom itself.

Basement Flooring

Waterproof luxury vinyl plank, tile and carpet over a properly prepared slab, with attention to whether the concrete is level and dry enough for the material you want. See our flooring installation page for options.

Ceilings, Lighting and Electrical

Drywall ceilings for a finished upstairs look, or drop ceilings where you need access to plumbing and wiring later. Recessed lighting is usually the right call downstairs, since low ceilings and hanging fixtures do not get along. Circuits, outlets and switches added to suit how the space will actually be used.

Bars, Kitchenettes and Built In Storage
Wet bars, kitchenettes for a lower level suite, built in shelving and storage walls that keep the mechanical area usable and out of sight.

Stairs, Doors and Access

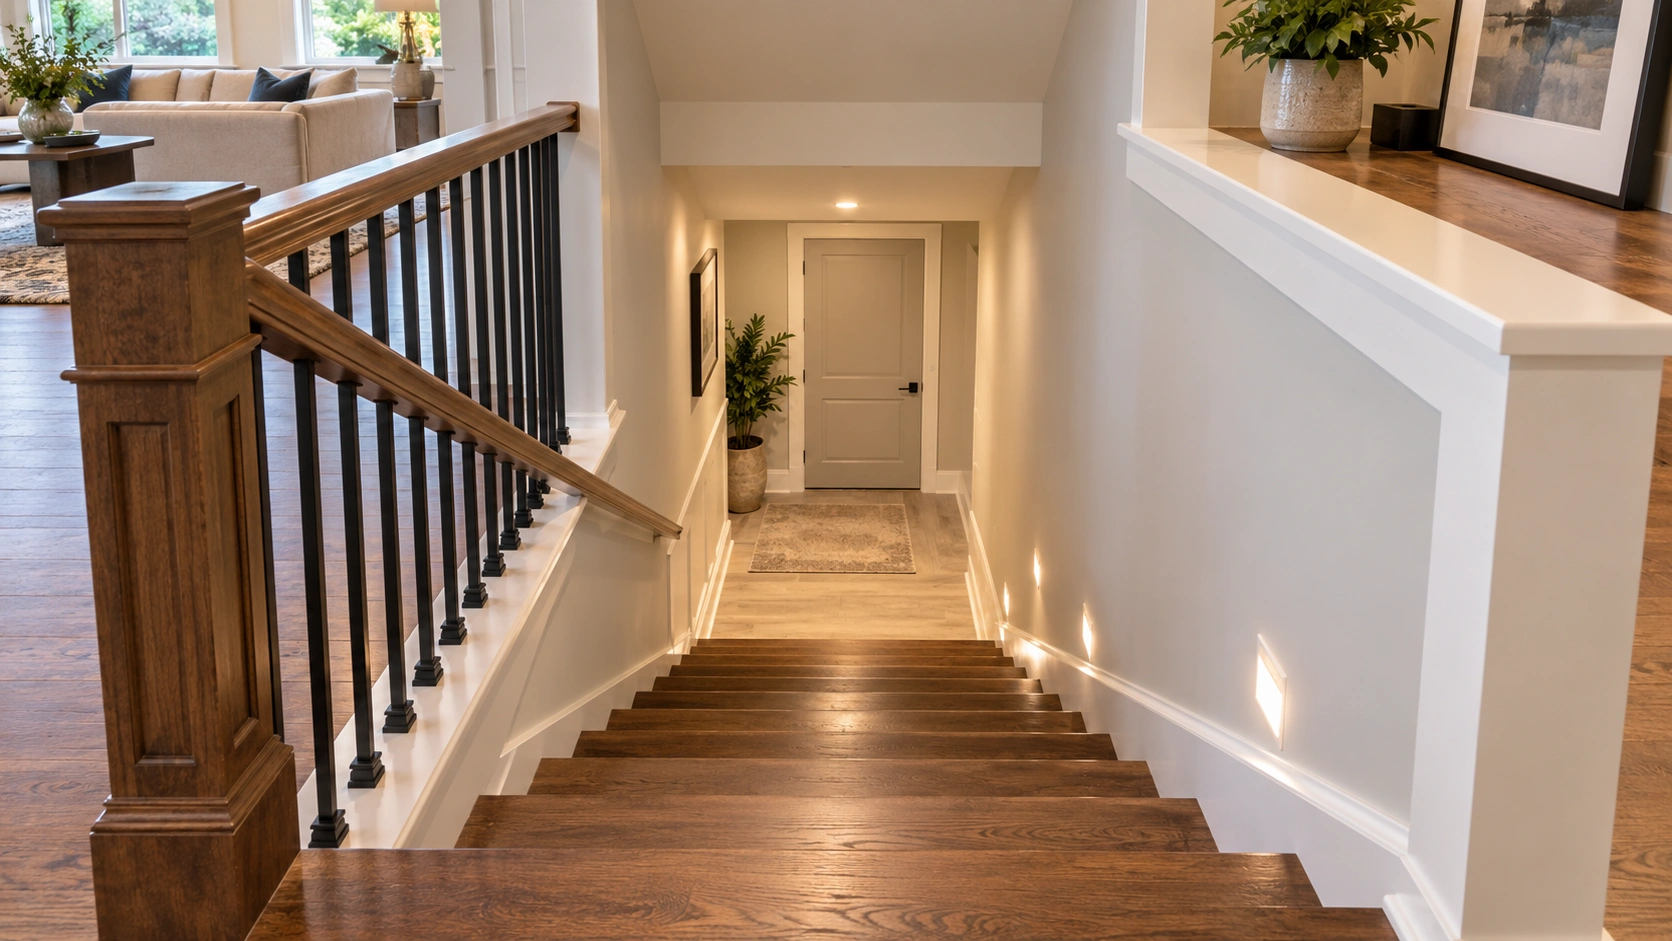
Stair repair, railings, and reworking the basement entry so the space feels like part of the house rather than a place you climb down into.

What South Bend Homeowners Build Down There

Most projects combine two or three of these. We plan the layout around the mechanical area and the stairs, since those are fixed points that everything else has to work around.

Why Choose Galactic Builders

Every project is different, but most of the work we do falls into one of these areas. Each one has its own page with more detail.
Moisture and code checked before the design, not after the drywall.
One point of contact for framing, electrical, plumbing, drywall and finish work.
Written, itemized estimates you can adjust before committing.
Permits pulled and inspections scheduled where the work requires them. [VERIFY]
Dust control and stair protection, because the mess otherwise travels through the whole house.
Locally based in South Bend at 710 Arch Ave, working across St. Joseph County.
Add once confirmed: years in business, basements completed, warranty terms, license and insurance. VERIFY BUSINESS INFORMATION

How Your Basement Project Will Run

1

Consultation

Free consultation and moisture assessment

We walk the basement, check the walls, slab, sump and the drainage outside, and measure the ceiling height at the low points.

2

Estimate

Layout and written estimate

A plan that works around the mechanicals and stairs, with an itemized scope and price.

3

Permits

Permits and selections

Permits pulled where required, flooring, lighting and finishes selected and ordered.

4

Scheduling

Rough in

Framing, electrical, plumbing and any egress work, with inspections where they apply.

5

Build

Insulation and drywall

Insulated for below grade conditions, then drywall, tape and finish.

6

Handover

Finishes and walkthrough

Flooring, trim, doors, paint and fixtures, then a walkthrough and a punch list we close before we leave.

What Does Basement Finishing Cost in South Bend?

Basement projects vary more in price than any other room in the house, because two basements of the same size can need completely different work. What moves the number:

Our estimates are itemized, so you can see which parts are code driven and which are optional. For a full breakdown, read our basement finishing cost guide for South Bend.Link once the blog is published

Areas We Serve

We finish and remodel basements throughout South Bend and St. Joseph County, including Mishawaka, Granger, Osceola, Roseland, Notre Dame, New Carlisle, Lakeville, North Liberty and Walkerton. If you are just outside that area, call and we will tell you honestly whether we can take it on.

What our Clients Say About Us

Basement Remodeling FAQs

How much does it cost to finish a basement in South Bend, IN?
It depends on the square footage, whether a bathroom or bedroom is included, and what condition the basement is in before we start. A straightforward family room sits well below a full lower level with a bathroom and an egress window. We give you an itemized written estimate after seeing the space, at no charge.
A single room is usually a few weeks. A full basement with a bathroom, a bedroom and egress work runs longer, and inspections at the rough in stage set part of the pace. We give you a realistic schedule with the estimate.
Generally yes. Framing new rooms, adding circuits, running plumbing and cutting an egress opening are all permit work. Unpermitted finished space can also cause problems when you sell or refinance. We confirm what your project needs and handle the process. VERIFY CURRENT SOUTH BEND PERMIT REQUIREMENTS
If the room is going to be used and counted as a bedroom, it needs a compliant emergency escape opening, which usually means an egress window and window well or a walkout door. Without it, the room cannot legally be called a bedroom, no matter how it is finished. VERIFY CURRENT CODE REQUIREMENTS
Not until the source is dealt with. Finishing over an active moisture problem traps water behind the walls and leads to mold and rot you will not see until the damage is significant. We will assess it, tell you what needs fixing first, and pick up the finishing work once the basement is dry.
There is a minimum height requirement for finished living space, and older basements often sit close to it once beams and ductwork are counted. We measure at the low points first. Sometimes ducts can be rerouted, and sometimes the right answer is to finish part of the basement and leave the rest as storage.
Usually yes. The deciding factor is drainage, since the main waste line often sits above the basement floor. That means either breaking the slab to tie in below, or installing a pump system. We check which one your house needs before pricing the project.
It adds usable space at a lower cost per square foot than any addition, which is the main reason people do it. How much it adds at appraisal depends on the finish quality, whether the work was permitted, and whether any bedroom meets egress requirements. Permitted and code compliant work is what protects that value.

Get a Free Basement Remodeling Estimate

Tell us what you want the basement to become and we will come look at it, check the moisture and the ceiling height, and put a real plan and a real number in writing. No pressure, and no glossing over what needs fixing first.