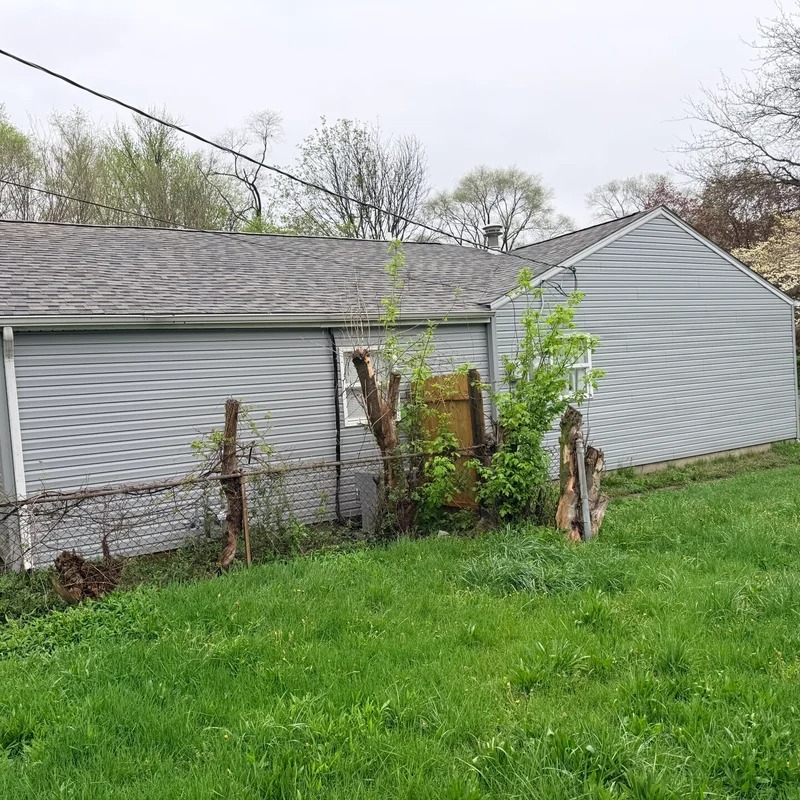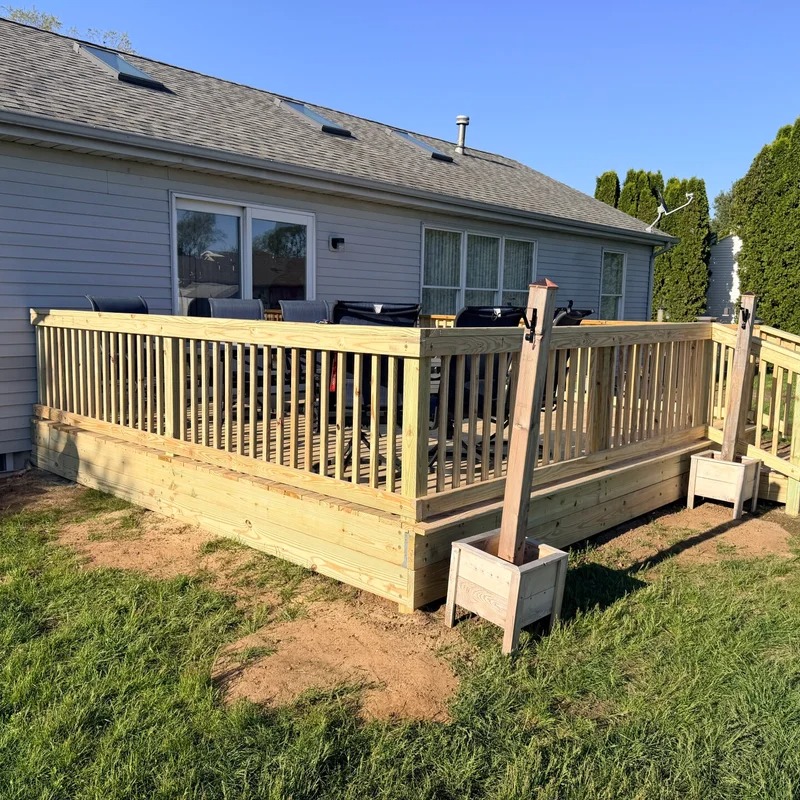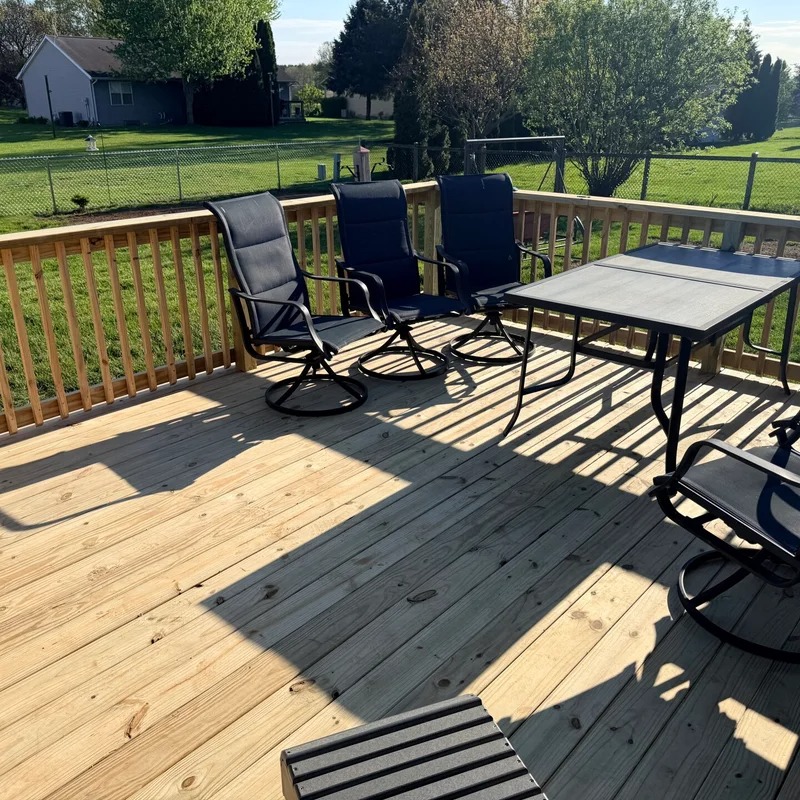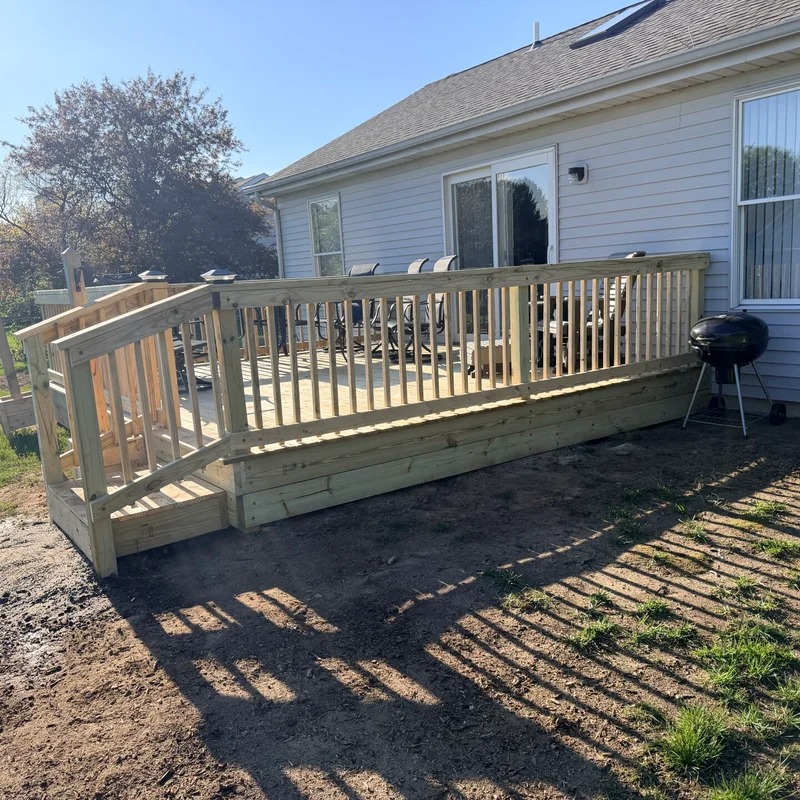
South Bend, Indiana

Deck Builders in South Bend, IN
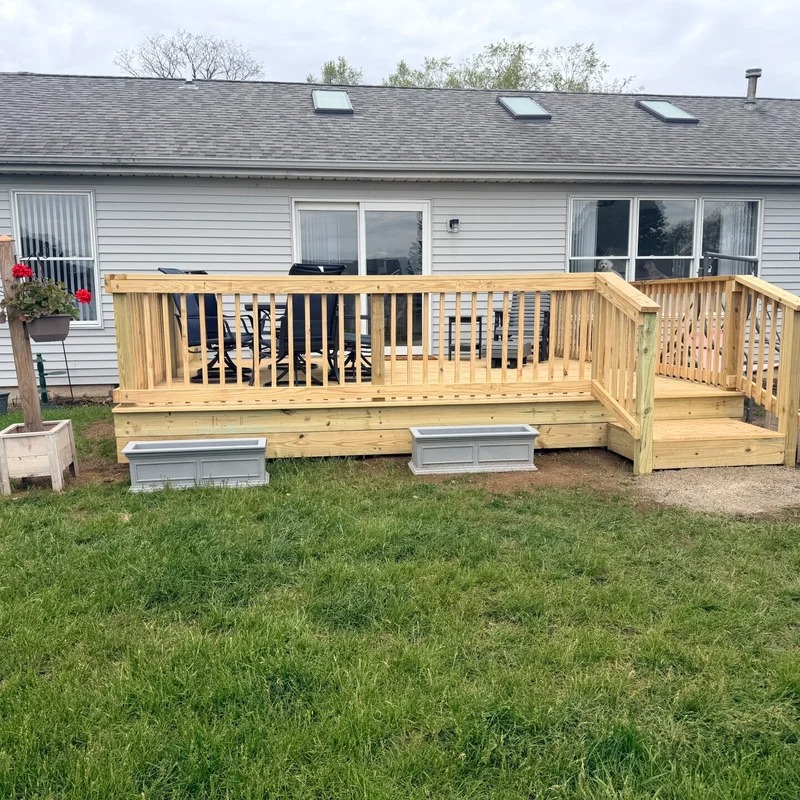
New decks, replacements and rebuilds in composite and wood, built on proper footings and framed to last through Indiana winters.
Serving South Bend, Mishawaka, Granger and the Michiana area. Free written estimates. Licensed and insured. VERIFY LICENCE AND INSURANCE WORDING

A Deck Is a Structure Before It Is a Surface

Most deck conversations start with decking boards. Composite or wood, gray or brown, hidden fasteners or not. Those decisions matter for how the deck looks, but they have almost nothing to do with whether it is still solid in fifteen years.
What decides that is underneath: footings set below the frost line, correctly sized joists and beams, proper hardware, and a ledger board attached and flashed the right way where the deck meets the house. Galactic Builders LLC builds decks across South Bend and the Michiana area, and we build them from the ground up in that order.
You get a written scope and price before we start, a deck that passes inspection, and a straight answer about what your yard and your house will actually support.

What We Build
New Decks
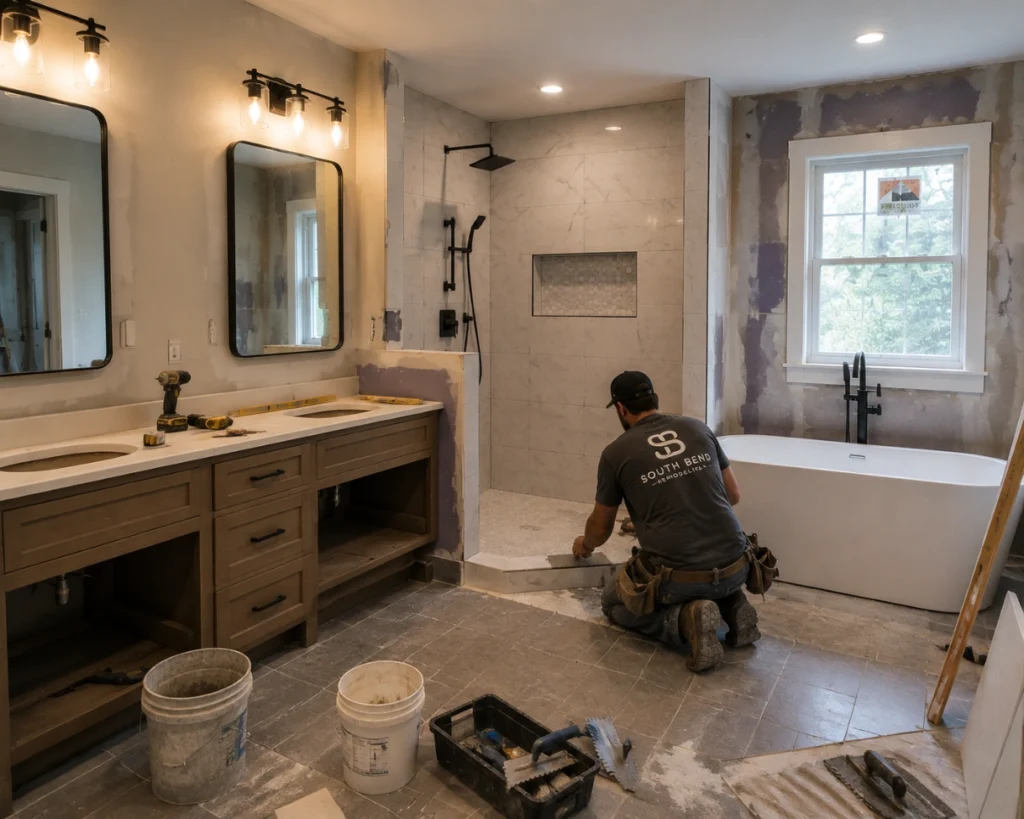
Ground level and raised decks sized to how you actually use the back of the house, whether that is a table for six, a grill station out of the wind, or somewhere to sit that is not the driveway. We look at door placement, sun, sight lines from the kitchen and where the yard drains before we settle on a footprint.

Deck Replacement and Rebuilds

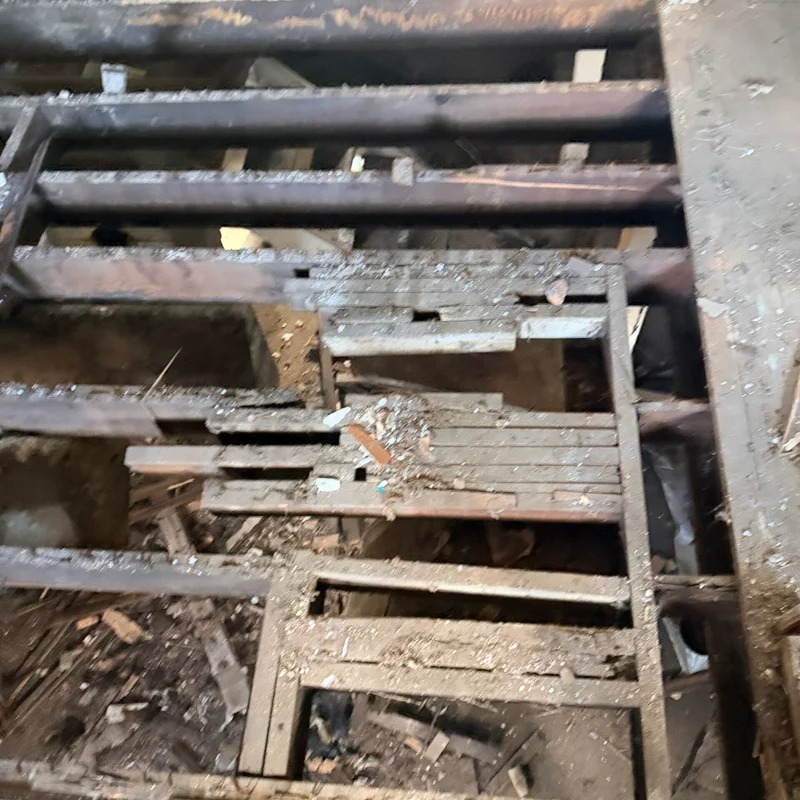
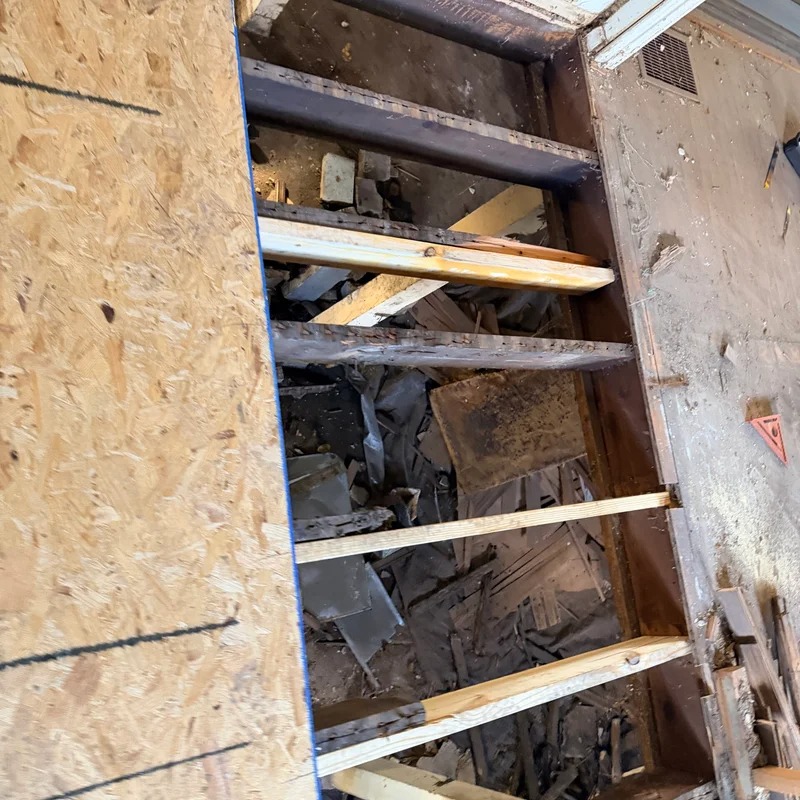
A lot of the calls we take are for decks built twenty or more years ago that have soft boards, wobbly rails or rusted hardware. Sometimes the frame is sound and only the surface and railings need replacing. Sometimes the structure has to come out. We will tell you which one you have, and we will not sell you a full rebuild if the frame is genuinely solid.

Multi Level and Second Story Decks

Stepped decks that follow a sloped yard, and raised decks off a second floor door. Height changes the engineering, the railing requirements and the stair layout, so these need planning rather than guessing.

Covered Decks and Roofed Structures

Roofed sections that keep the deck usable in rain and out of the afternoon sun, tied into the house roofline so the water goes where it should.

Railings, Stairs and Landings

Wood, aluminum and cable railing, plus stairs and landings built to comfortable rise and run rather than whatever fits. Railing is one of the most visible parts of a deck and one of the most code driven, so it gets specified properly.

Lighting, Privacy Screens and Add Ons

Stair and post lighting, privacy screens where neighbors are close, pergola sections, and built in bench or planter seating.

Decking Materials: What Actually Suits Indiana

Freeze and thaw cycles, snow sitting on boards for weeks and hot humid summers are hard on a deck surface. Here is the honest comparison.

Pressure Treated Wood

The lowest cost option and still the most common. It performs fine when it is maintained, which means cleaning and resealing on a regular cycle. Skip that and it grays, splits and cups. Good choice when budget leads and you do not mind the upkeep.

Cedar

Better looking than treated lumber and naturally more resistant to rot and insects, at a higher price. Still a wood deck, so it still wants maintenance to hold its color rather than weathering to gray.

Composite Decking

Costs more up front and much less over time. No sealing, no staining, no splinters, and it holds its color through Indiana summers and winters. Most homeowners who plan to stay in the house long term end up here once they add up years of maintenance on a wood deck. Worth knowing that composite boards get warm in direct summer sun, and darker colors more so. VERIFY: confirm which composite brands Galactic Builders installs before naming any]

Framing, Footings and the Ledger Board

When a deck fails, it almost never fails because of the decking. It fails where the deck attaches to the house.

The ledger board is the beam that carries the deck against the house wall. If it is nailed instead of properly bolted, or if it is not flashed so water runs off instead of soaking in behind it, the rim joist of the house rots quietly for years and the connection lets go. That is the single most common cause of serious deck failure, and it is invisible from the surface.

So on our builds:

  • Footings go below the frost line, which is deeper in northern Indiana than in much of the country [VERIFY LOCAL FROST DEPTH FIGURE]
  • Ledger boards are bolted with the correct hardware and flashed so water sheds away from the house
  • Joists and beams are sized for the span and the load, not eyeballed
  • Structural connectors and fasteners are rated for treated lumber, so they do not corrode out
  • Railings and stairs are built to code heights and spacing

If we are replacing an old deck and we find rot in the house rim joist behind the ledger, we will show it to you before we cover it up, and price the repair separately.

Permits and Code

Most decks above a certain height need a building permit, and any deck raised more than a low step off the ground has guardrail and stair requirements attached. Setbacks apply too, so a deck cannot simply extend to the property line. We check what your project needs, pull the permit and schedule the inspection. An unpermitted deck can hold up a home sale and can create an insurance problem if someone is hurt on it. VERIFY CURRENT SOUTH BEND PERMIT REQUIREMENTS AND HEIGHT THRESHOLDS

Why Choose Galactic Builders

Built from the footings up, with the structure specified rather than guessed.
Ledger connections bolted and flashed properly, which is where cheap decks fail.
One point of contact from the site visit to the final inspection.
Written, itemized estimates so you can compare materials before you commit.
Permits pulled and inspections scheduled. Verify
Locally based in South Bend at 710 Arch Ave, working across St. Joseph County.
Add once confirmed: years in business, decks completed, warranty terms, license and insurance. VERIFY BUSINESS INFORMATION

How Your Deck Build Will Run

1

Consultation

Free site visit

We look at the yard, the grade, the door placement, the drainage and where the utilities run.

2

Estimate

Design and written estimate

Size, shape, height, railing and material options, priced so you can compare wood against composite properly.

3

Design

Permits and utility locate

Permit pulled where required, and the underground lines marked before anyone digs.

4

Scheduling

Footings and frame

Holes dug below frost depth, posts and beams set, ledger bolted and flashed, joists installed.

5

Build

Decking, railings and stairs

Surface boards, railing system, stairs and any lighting or screens.

6

Handover

Inspection and walkthrough

Final inspection where required, then a walkthrough and cleanup before we leave.

What Does a Deck Cost in South Bend?

Square footage is only the starting point. What moves the number:
We give you an itemized estimate, and where it helps we will price two material options side by side so you can see the up front difference against the long term maintenance. For a full breakdown, read our deck cost guide for South Bend. LINK ONCE THE BLOG IS PUBLISHED

Areas We Serve

We build decks throughout South Bend and St. Joseph County, including Mishawaka, Granger, Osceola, Roseland, Notre Dame, New Carlisle, Lakeville, North Liberty and Walkerton. Spring and summer book up early, so it is worth starting the conversation before the season you want to be using the deck.

What our Clients Say About Us

Deck Building FAQs

How much does a deck cost in South Bend, IN?
It depends on size, height off the ground, material and railing choice. A ground level pressure treated deck is at one end and a raised composite deck with cable railing and stairs is at the other. We give you an itemized written estimate after a site visit, at no charge, and we can price two materials side by side.
Usually yes once the deck is above a low step off the ground or attached to the house. Setbacks and guardrail requirements apply as well. We confirm what your project needs, pull the permit and schedule the inspection. [VERIFY CURRENT REQUIREMENTS]
If you plan to stay in the house long term, usually yes. Composite costs more up front and then costs almost nothing to maintain, while a wood deck needs cleaning and resealing on a regular cycle to avoid graying and splitting. If the budget is tight now or you plan to move within a few years, pressure treated is a reasonable choice.
Most residential decks are built in a matter of days once we are on site. The longer part of the timeline is usually permitting and material lead time, plus weather. We give you a realistic window with the estimate.
A properly built pressure treated deck that is maintained can last a couple of decades, with the surface boards usually needing attention before the frame does. Composite surfaces last longer with less work. The frame outlasts everything if the footings and the ledger were done right, which is why we spend the money there.
Often yes. It depends on the condition of the concrete, the height it leaves you at relative to the door, and drainage. Sometimes framing over it is the cleanest solution, and sometimes removing it is cheaper than working around it. We will look and tell you which.
Only if it was designed to. A filled hot tub with people in it is a serious concentrated load, and a standard deck frame is not built for it. It can absolutely be done with additional footings and heavier framing, but it has to be planned before the deck is built, not added afterwards.
Late spring through fall is the most straightforward, but the smartest time to book is winter or very early spring. Schedules fill fast once the weather turns, and planning in the off season means your deck is finished at the start of the season rather than the end of it.

Get a Free Deck Estimate

Tell us roughly what you want and where you want it. We will come look at the yard, talk through materials honestly, and put a real size and a real number in writing before you commit to anything.